AD 72-13-02
Applicability
| Type | Manufacturer | Model | Details |
|---|---|---|---|
| aircraft | D & R Nevada LLC | 22 | Airworthiness Directives; GENERAL DYNAMICS Model 22 and 22M Airplanes |
| aircraft | D & R Nevada LLC | 22M | Airworthiness Directives; GENERAL DYNAMICS Model 22 and 22M Airplanes |
Unsafe Condition
Cracks in main landing gear beams (P/N 22-16732-5 or -6) due to fatigue, leading to potential failure.
AI-generated summary from the source AD text. Verify against the official source before acting.
Required Actions
Inspect exposed surfaces of upper and lower beam caps per SB 57-23C/57-12C at intervals not exceeding 25 or 200 hours' time in service. Rework trailing edge panel attachment holes per SB paragraphs 2.IA(3), (5), (7) within specified timeframes. Inspect screw holes using eddy current methods at intervals per rework steps. Replace beam if cracks found during inspections.
AI-generated summary from the source AD text. Verify against the official source before acting.
Compliance Time
Within the next 25 hours' time in service after the effective date of this AD and thereafter at intervals not to exceed 25 hours' time in service until further actions are completed.
AI-generated summary from the source AD text. Verify against the official source before acting.
Affected Aircraft
GENERAL DYNAMICS Model 22 and 22M airplanes certificated in all categories with 20,000 or more hours' time in service.
AI-generated summary from the source AD text. Verify against the official source before acting.
Federal Register Abstract
Main Landing Gear Beams
Applicability Source Text
Show captured applicability text from the source AD
AD Final Rules - DRS_72-13-02.html
Copy URL
Print/Save as PDF
Document Versions
 Feedback
Details
AD Number:
72-13-02
Document Type:
AD Final Rules
Docket Number:
Unknown
Subject Heading:
Airworthiness Directives; GENERAL DYNAMICS Model 22 and 22M Airplanes
Subject:
Main Landing Gear Beams
Status:
Current
Citation:
This information is not available.
Citation Publish Date:
Effective Date:
06/30/1972
Make:
D & R Nevada LLC
Model:
22 | 22M
Product Type:
Aircraft
Product Subtype:
Large Airplane
Affected AD:
Superseded AD:
Affected By:
Superseded By:
Service/Office:
Office of Primary Responsibility:
CFR Part Reference:
Part 39
Comments:
AIRWORTHINESS DIRECTIVES FINAL RULES: 72-13-02
CITATION:   This information is not available.

PAGE NUMBER:

DOCKET NUMBER:   Unknown

AMENDMENT:   39-1476

AD NUMBER:   72-13-02

SUBJECT HEADING:   Airworthiness Directives; GENERAL DYNAMICS Model 22 and 22M Airplanes

ACTION:

SUMMARY:

DATES:   Effective June 30, 1972.

ADDRESSES:

FOR FURTHER INFORMATION CONTACT:

SUPPLEMENTARY INFORMATION:

REGULATORY TEXT:   72-13-02 GENERAL DYNAMICS: Amdt. 39-1460 as amended by Amendment 39- 1476. Applies to Model 22 and 22M airplanes certificated in all categories which have accumulated 20,000 or more hours' time in service.

Compliance required as indicated.

To prevent failures of the main landing gear beams (P/N 22-16732-5 or -6) as a result of cracks, accomplish the following:

(a) Within the next 25 hours' time in service after the effective date of this AD and thereafter at intervals not to exceed 25 hours' time in service until (c), below, is accomplished, visually inspect the exposed surface of the upper and lower beam caps as described in General Dynamics Service Bulletin 880 SB No. 57-23C, paragraph 2.IA(1) or 880M SB No. 57-12C, paragraph 2.IA(1), dated May 12, 1972, or later FAA-approved revisions. If cracks are found during these inspections, comply with (c), below, before further flight.

(b) Within the next 200 hours' time in service after the effective date of this AD and thereafter at intervals not to exceed 200 hours' time in service until (c), below, is accomplished, inspect the exposed surface of the upper and lower beam caps as described in SB No. 57-23C, paragraph 2.IA(2) or SB No. 57-12C, paragraph 2.IA(2), or later FAA-approved revisions. If cracks are found during these inspections, comply with (c), below, before further flight.

(c) Within the next 1000 hours' time in service after the effective date of this AD, unless already accomplished, remove the trailing edge panels and rework the trailing edge panel attachment holes per SB No. 57-23C, paragraph 2.IA(3) or SB No. 57-12C, paragraph 2.IA(3), or later FAA-approved revisions. Inspect the screw holes using eddy current or equivalent procedures immediately following this rework and thereafter until (d), below, is accomplished, at not more than 3000 hours' time in service following this rework. Repeat the inspection at or before 4000 and 5000 hours time in service following this rework. If cracks are found during any of these inspections, comply with (d), below, before further flight. If bushings have been installed in accordance with previous issues of SB No. 57-23 or SB No. 57-12, reinspect the bushing fit for tightness and inspect the surface around the bushings for cracks using eddy current or equivalent procedures at intervals not exceeding 3000 hours' time in service following this initial inspection. If loose bushings or cracks are found, repair in accordance with instructions approved by the Chief, Aircraft Engineering Division, FAA Western Region, before further flight. For inspection intervals following repair, see (e) below.

(d) On or before the accumulation of 6,000 hours' time in service following the rework described in (c), above, unless already accomplished, again remove the trailing edge panels and rework holes per SB No. 57-23C, paragraph 2.IA(5) or SB No. 57-12C, paragraph 2.IA(5), or later FAA-approved revisions. Inspect the screw holes using eddy current or equivalent procedures immediately following this rework and thereafter, until (e), below, is accomplished, at not more than 3000 hours' time in service following this rework. Repeat the inspection at or before 4000 and 5000 hours' time in service following this rework. If cracks are found during any of these inspections, comply with (e), below, before further flight.

(e) On or before the accumulation of 6,000 hours' time in service following the rework described in (d), above, unless already accomplished, again remove the trailing edge panels and rework holes per SB No. 57-23C, paragraph 2.IA(7) or SB No. 57-12C, paragraph 2.IA(7), or later FAA-approved revisions. Inspect the screw holes using eddy current or equivalent procedures immediately following this rework and thereafter at not more than 2000 hours' time in service following this rework. Repeat the inspection at or before 3000, 4000, 5000 and 6000 hours' time in service following this rework. If cracks are found during any of these inspections, repair in accordance with instructions approved by the Chief, Aircraft Engineering Division, FAA Western Region, before further flight, or replace the beam per (f), below.

After a beam is repaired, the interval inspections of the screw holes (or of the surface around the bushings), following repair and until the beam is replaced, depend upon the repair accomplished, as follows:

(1) Reinforcing straps (steel or aluminum) added to upper or lower cap; 3000 hours' time in service.

(2) Any plugged hole in caps greater than .375 inch diameter but less than .50 inch diameter and then reamed or bushed; 2000 hours' time in service.

(3) Any plugged hole in caps greater than .50 inch diameter and then reamed or bushed; 1000 hours' time in service.

(f) On or before the accumulation of 6,500 hours' time in service following the rework described in (e), above, and at intervals not exceeding 500 hours' time in service thereafter, reinspect the screw holes using eddy current or equivalent procedures until the beam is replaced by a new beam of the same type, or an improved type approved by the Chief, Aircraft Engineering Division, FAA Western Region. If cracks are found during these inspections, replace the beam before further flight.

After the beam is replaced by a new beam of the same type, the inspections and rework specified in this AD are applicable only after the accumulation of 20,000 hours' time in service on the new beam. After the beam is replaced by a new beam of an improved type, this AD is not applicable.

(g) The Chief, Aircraft Engineering Division, FAA Western Region, may approve equivalent inspections, rework procedures, and replacement beams for this AD.

This amendment becomes effective June 15, 1972.

Amendment 39-1460 became effective June 15, 1972.

Amendment 39-1476 becomes effective June 30, 1972.

FOOTER:
Document Text
Show stored source text (verify against official source)
AD Final Rules - DRS_72-13-02.html
Copy URL
Print/Save as PDF
Document Versions
 Feedback
Details
AD Number:
72-13-02
Document Type:
AD Final Rules
Docket Number:
Unknown
Subject Heading:
Airworthiness Directives; GENERAL DYNAMICS Model 22 and 22M Airplanes
Subject:
Main Landing Gear Beams
Status:
Current
Citation:
This information is not available.
Citation Publish Date:
Effective Date:
06/30/1972
Make:
D & R Nevada LLC
Model:
22 | 22M
Product Type:
Aircraft
Product Subtype:
Large Airplane
Affected AD:
Superseded AD:
Affected By:
Superseded By:
Service/Office:
Office of Primary Responsibility:
CFR Part Reference:
Part 39
Comments:
AIRWORTHINESS DIRECTIVES FINAL RULES: 72-13-02
CITATION:   This information is not available.

PAGE NUMBER:

DOCKET NUMBER:   Unknown

AMENDMENT:   39-1476

AD NUMBER:   72-13-02

SUBJECT HEADING:   Airworthiness Directives; GENERAL DYNAMICS Model 22 and 22M Airplanes

ACTION:

SUMMARY:

DATES:   Effective June 30, 1972.

ADDRESSES:

FOR FURTHER INFORMATION CONTACT:

SUPPLEMENTARY INFORMATION:

REGULATORY TEXT:   72-13-02 GENERAL DYNAMICS: Amdt. 39-1460 as amended by Amendment 39- 1476. Applies to Model 22 and 22M airplanes certificated in all categories which have accumulated 20,000 or more hours' time in service.

Compliance required as indicated.

To prevent failures of the main landing gear beams (P/N 22-16732-5 or -6) as a result of cracks, accomplish the following:

(a) Within the next 25 hours' time in service after the effective date of this AD and thereafter at intervals not to exceed 25 hours' time in service until (c), below, is accomplished, visually inspect the exposed surface of the upper and lower beam caps as described in General Dynamics Service Bulletin 880 SB No. 57-23C, paragraph 2.IA(1) or 880M SB No. 57-12C, paragraph 2.IA(1), dated May 12, 1972, or later FAA-approved revisions. If cracks are found during these inspections, comply with (c), below, before further flight.

(b) Within the next 200 hours' time in service after the effective date of this AD and thereafter at intervals not to exceed 200 hours' time in service until (c), below, is accomplished, inspect the exposed surface of the upper and lower beam caps as described in SB No. 57-23C, paragraph 2.IA(2) or SB No. 57-12C, paragraph 2.IA(2), or later FAA-approved revisions. If cracks are found during these inspections, comply with (c), below, before further flight.

(c) Within the next 1000 hours' time in service after the effective date of this AD, unless already accomplished, remove the trailing edge panels and rework the trailing edge panel attachment holes per SB No. 57-23C, paragraph 2.IA(3) or SB No. 57-12C, paragraph 2.IA(3), or later FAA-approved revisions. Inspect the screw holes using eddy current or equivalent procedures immediately following this rework and thereafter until (d), below, is accomplished, at not more than 3000 hours' time in service following this rework. Repeat the inspection at or before 4000 and 5000 hours time in service following this rework. If cracks are found during any of these inspections, comply with (d), below, before further flight. If bushings have been installed in accordance with previous issues of SB No. 57-23 or SB No. 57-12, reinspect the bushing fit for tightness and inspect the surface around the bushings for cracks using eddy current or equivalent procedures at intervals not exceeding 3000 hours' time in service following this initial inspection. If loose bushings or cracks are found, repair in accordance with instructions approved by the Chief, Aircraft Engineering Division, FAA Western Region, before further flight. For inspection intervals following repair, see (e) below.

(d) On or before the accumulation of 6,000 hours' time in service following the rework described in (c), above, unless already accomplished, again remove the trailing edge panels and rework holes per SB No. 57-23C, paragraph 2.IA(5) or SB No. 57-12C, paragraph 2.IA(5), or later FAA-approved revisions. Inspect the screw holes using eddy current or equivalent procedures immediately following this rework and thereafter, until (e), below, is accomplished, at not more than 3000 hours' time in service following this rework. Repeat the inspection at or before 4000 and 5000 hours' time in service following this rework. If cracks are found during any of these inspections, comply with (e), below, before further flight.

(e) On or before the accumulation of 6,000 hours' time in service following the rework described in (d), above, unless already accomplished, again remove the trailing edge panels and rework holes per SB No. 57-23C, paragraph 2.IA(7) or SB No. 57-12C, paragraph 2.IA(7), or later FAA-approved revisions. Inspect the screw holes using eddy current or equivalent procedures immediately following this rework and thereafter at not more than 2000 hours' time in service following this rework. Repeat the inspection at or before 3000, 4000, 5000 and 6000 hours' time in service following this rework. If cracks are found during any of these inspections, repair in accordance with instructions approved by the Chief, Aircraft Engineering Division, FAA Western Region, before further flight, or replace the beam per (f), below.

After a beam is repaired, the interval inspections of the screw holes (or of the surface around the bushings), following repair and until the beam is replaced, depend upon the repair accomplished, as follows:

(1) Reinforcing straps (steel or aluminum) added to upper or lower cap; 3000 hours' time in service.

(2) Any plugged hole in caps greater than .375 inch diameter but less than .50 inch diameter and then reamed or bushed; 2000 hours' time in service.

(3) Any plugged hole in caps greater than .50 inch diameter and then reamed or bushed; 1000 hours' time in service.

(f) On or before the accumulation of 6,500 hours' time in service following the rework described in (e), above, and at intervals not exceeding 500 hours' time in service thereafter, reinspect the screw holes using eddy current or equivalent procedures until the beam is replaced by a new beam of the same type, or an improved type approved by the Chief, Aircraft Engineering Division, FAA Western Region. If cracks are found during these inspections, replace the beam before further flight.

After the beam is replaced by a new beam of the same type, the inspections and rework specified in this AD are applicable only after the accumulation of 20,000 hours' time in service on the new beam. After the beam is replaced by a new beam of an improved type, this AD is not applicable.

(g) The Chief, Aircraft Engineering Division, FAA Western Region, may approve equivalent inspections, rework procedures, and replacement beams for this AD.

This amendment becomes effective June 15, 1972.

Amendment 39-1460 became effective June 15, 1972.

Amendment 39-1476 becomes effective June 30, 1972.

FOOTER:
Source: Official FAA Source ↗
Retrieved: Apr 8, 2026
Rights: U.S. Government Public Domain
This site is not affiliated with or endorsed by the FAA. Always verify with official sources.
Related Airworthiness Directives
75-02-04
final ruleAirworthiness Directives; GENERAL DYNAMICS Models 22, 22M, 30, and 30A Series Airplanes
Unsafe Condition: The unsafe condition involves potential fire hazard due to wear, abrasion, and corrosion of electrical appurtenances, including wiring, terminal boxes, switches, and hot water heaters within lavato...
73-26-10
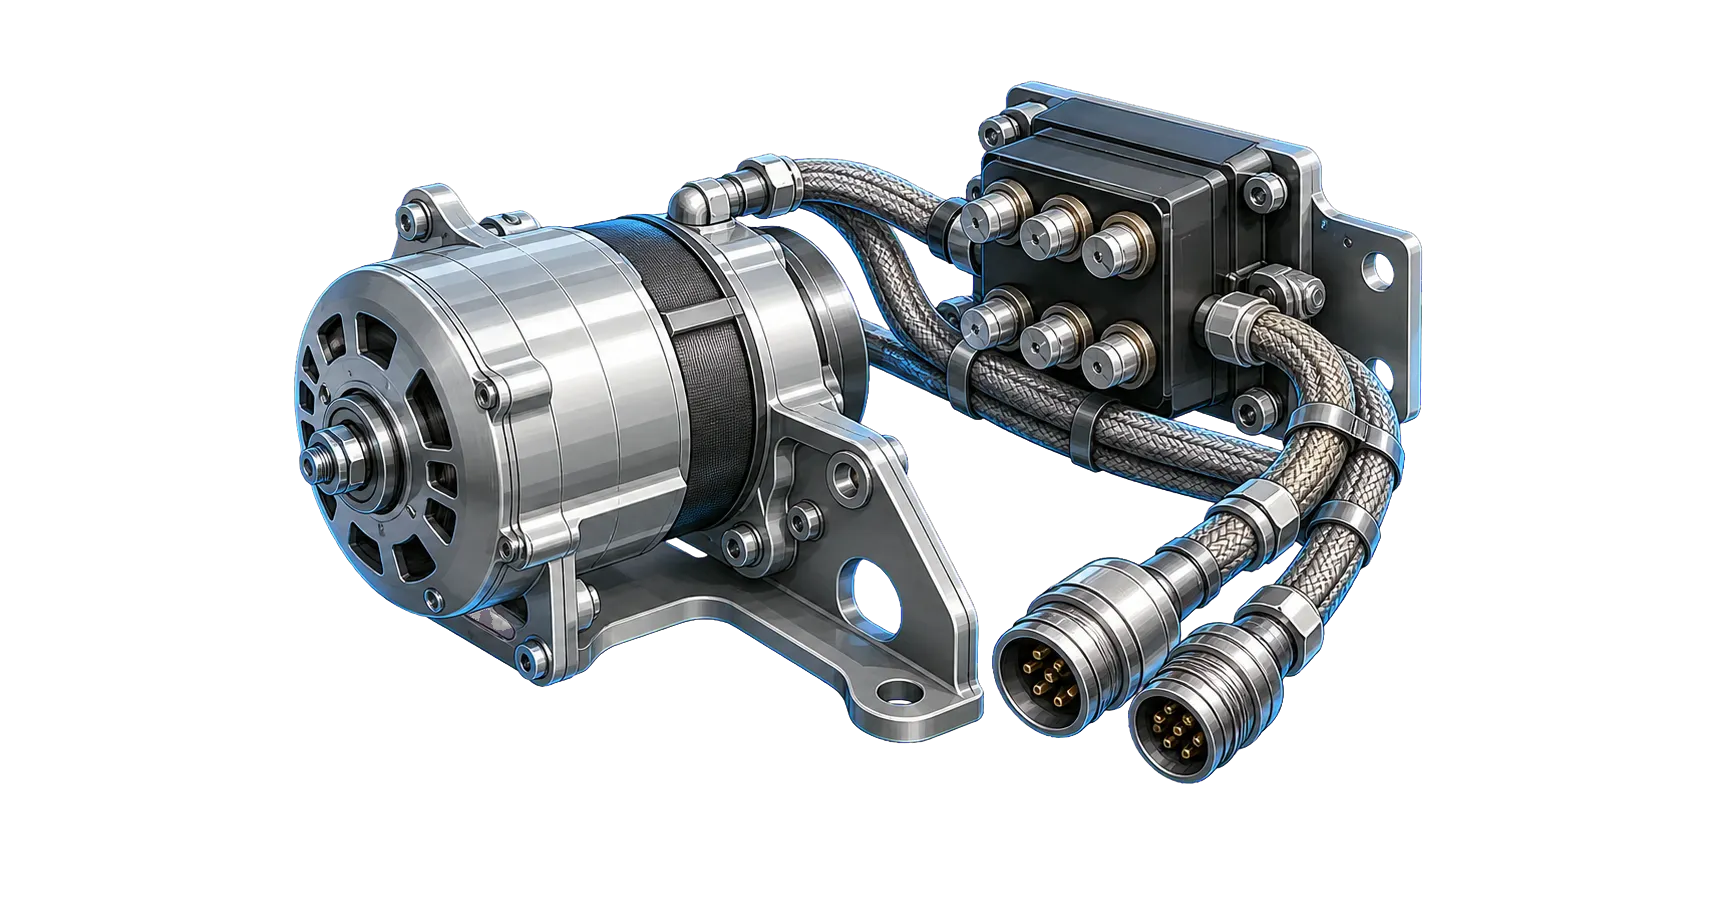
final ruleAirworthiness Directives; GENERAL DYNAMICS Models 22, 22M, and 30A Airplanes
Unsafe Condition: Partial or total loss of generator power due to electric freon pack compressor motor failure.
73-12-08
final ruleAirworthiness Directives; GENERAL DYNAMICS Models 22 and 22M Airplanes
Unsafe Condition: Failures of the flap track support structure due to cracks in the flap track support rails 22-17463-57, -58, -59, -60, fittings 22-18994-1, -3 or -5, and track supporting structure.
73-07-03
final ruleAirworthiness Directives; GENERAL DYNAMICS Model 22M Series Airplanes
Unsafe Condition: Crack in rudder boost actuator fitting P/N 30-15701-1