AD 70-12-07
Applicability
| Type | Manufacturer | Model | Details |
|---|---|---|---|
| aircraft | Kelowna Flightcraft R & D Ltd. | 340 | GENERAL DYNAMICS Model 340 and 440 Series Airplanes |
| aircraft | Kelowna Flightcraft R & D Ltd. | 440 | GENERAL DYNAMICS Model 340 and 440 Series Airplanes |
Unsafe Condition
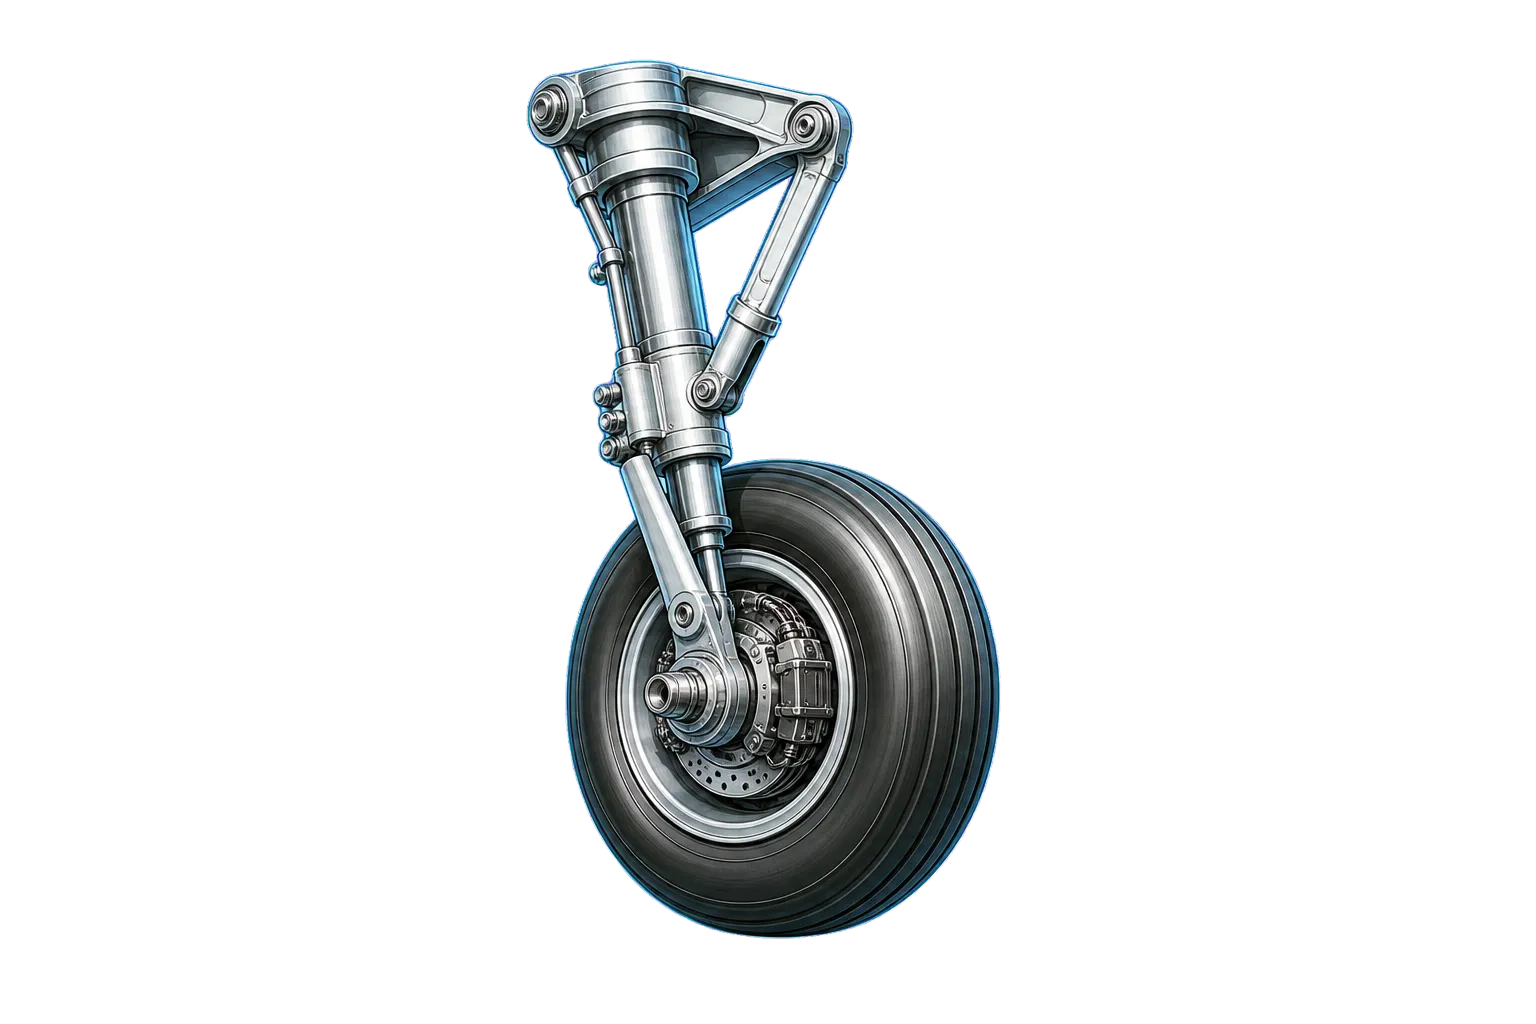
Cracks in the fillet radius area between the axle and the outboard face of both brake attachment flanges of MLG Piston/Axle Assemblies P/N 528039 with 10,000 or more hours' time in service could lead to failure of the main landing gear axle.
AI-generated summary from the source AD text. Verify against the official source before acting.
Required Actions
Visually inspect MLG Piston/Axle Assemblies P/N 528039 using dye penetrant, magnetic particle, or equivalent inspection procedures. Repeat inspections at intervals not exceeding 1000 hours' time in service unless rework is performed. If cracks are found, rework the area or replace the axle if minimum wall thickness is less than 0.30 inches.
AI-generated summary from the source AD text. Verify against the official source before acting.
Compliance Time
Within the next 150 hours' time in service after the effective date of this AD, unless already accomplished within the last 850 hours' time in service.
AI-generated summary from the source AD text. Verify against the official source before acting.
Affected Aircraft
GENERAL DYNAMICS Model 340 and 440 Series airplanes including those modified with STC SA4-1100 or STC SA1096WE.
AI-generated summary from the source AD text. Verify against the official source before acting.
Applicability Source Text
Show captured applicability text from the source AD
AD Final Rules - DRS_70-12-07.html
Copy URL
Print/Save as PDF
Document Versions
 Feedback
Details
AD Number:
70-12-07
Document Type:
AD Final Rules
Docket Number:
Unknown
Subject Heading:
GENERAL DYNAMICS Model 340 and 440 Series Airplanes
Subject:
Status:
Current
Citation:
This information is not available.
Citation Publish Date:
Effective Date:
06/12/1970
Make:
Kelowna Flightcraft R & D Ltd.
Model:
340 | 440
Product Type:
Aircraft
Product Subtype:
Large Airplane
Affected AD:
Superseded AD:
Affected By:
Superseded By:
Service/Office:
Office of Primary Responsibility:
CFR Part Reference:
Part 39
Comments:
AIRWORTHINESS DIRECTIVES FINAL RULES: 70-12-07
CITATION:   This information is not available.

PAGE NUMBER:

DOCKET NUMBER:   Unknown

AMENDMENT:   39-1004

AD NUMBER:   70-12-07

SUBJECT HEADING:   GENERAL DYNAMICS Model 340 and 440 Series Airplanes

ACTION:

SUMMARY:

DATES:   Effective June 12, 1970.

ADDRESSES:

FOR FURTHER INFORMATION CONTACT:

SUPPLEMENTARY INFORMATION:

REGULATORY TEXT:
70-12-07 GENERAL DYNAMICS: Amdt. 39-1004. Applies to all Model 340 and 440 Series airplanes including those modified in accordance with STC SA4-1100 or STC SA1096WE.

Compliance required as indicated.

To detect cracks and prevent failure of the main landing gear axle:

Within the next 150 hours' time in service after the effective date of this AD, unless already accomplished within the last 850 hours' time in service, visually inspect MLG Piston/Axle Assemblies P/N 528039 with 10,000 or more hours' time in service for crack indications in the fillet radius area between the axle and the outboard face of both brake attachment flanges, by dye penetrant inspection procedures, in accordance with Part I of General Dynamics 640(340D) Service Bulletin No. 32-3, dated October 31, 1969, or later FAA approved revision, or by magnetic particle inspection procedure, or an equivalent inspection procedure approved by the Chief, Aircraft Engineering Division, FAA Western Region.

a) If no cracks are found, repeat the inspection specified above at intervals not to exceed 1000 hours' time in service from the last inspection. This 1000 hour inspection interval may be discontinued when the area identified above has been reworked in accordance with paragraphs C, D, and E of Part II of S.B. 32-3, dated October 31, 1969, or later FAA approved revision, or an equivalent rework approved by the Chief, Aircraft Engineering Division, FAA Western Region. Subsequent to the accumulation of 2000 hours' time in service after this rework, and prior to 2,500 hours' time in service after rework, perform an inspection for cracks as described above. If no cracks are found as a result of this inspection, further inspections are not required by this A.D. If cracks are found, accomplish (b), below.

b) If cracks are found as a result of any of the inspections outlined above, accomplish the following before further flight:

1) Rework the cracked area in accordance with all of the provisions of Part II of S.B 32-3, dated October 31, 1969, or later FAA approved revision, or an equivalent rework approved by the Chief, Aircraft Engineering Division, FAA Western Region, provided axle wall thickness remaining after rework is a minimum of 0.30 inches. After rework, repeat the inspection procedure specified above at intervals not to exceed 2500 hours' time in service from the last inspection.

2) If cracks are found which require removal of material that would leave a minimum axle wall thickness of less than 0.30 inches, the axle must be replaced.

NOTE: The holder of STC SA4-1100, Allison Division of General Motors Corp., has determined that Part-II of General Dynamics Service Bulletin 32-3 is applicable to all aircraft modified in accordance with STC SA4-1100.

This amendment becomes effective June 12, 1970.

FOOTER:
Document Text
Show stored source text (verify against official source)
AD Final Rules - DRS_70-12-07.html
Copy URL
Print/Save as PDF
Document Versions
 Feedback
Details
AD Number:
70-12-07
Document Type:
AD Final Rules
Docket Number:
Unknown
Subject Heading:
GENERAL DYNAMICS Model 340 and 440 Series Airplanes
Subject:
Status:
Current
Citation:
This information is not available.
Citation Publish Date:
Effective Date:
06/12/1970
Make:
Kelowna Flightcraft R & D Ltd.
Model:
340 | 440
Product Type:
Aircraft
Product Subtype:
Large Airplane
Affected AD:
Superseded AD:
Affected By:
Superseded By:
Service/Office:
Office of Primary Responsibility:
CFR Part Reference:
Part 39
Comments:
AIRWORTHINESS DIRECTIVES FINAL RULES: 70-12-07
CITATION:   This information is not available.

PAGE NUMBER:

DOCKET NUMBER:   Unknown

AMENDMENT:   39-1004

AD NUMBER:   70-12-07

SUBJECT HEADING:   GENERAL DYNAMICS Model 340 and 440 Series Airplanes

ACTION:

SUMMARY:

DATES:   Effective June 12, 1970.

ADDRESSES:

FOR FURTHER INFORMATION CONTACT:

SUPPLEMENTARY INFORMATION:

REGULATORY TEXT:
70-12-07 GENERAL DYNAMICS: Amdt. 39-1004. Applies to all Model 340 and 440 Series airplanes including those modified in accordance with STC SA4-1100 or STC SA1096WE.

Compliance required as indicated.

To detect cracks and prevent failure of the main landing gear axle:

Within the next 150 hours' time in service after the effective date of this AD, unless already accomplished within the last 850 hours' time in service, visually inspect MLG Piston/Axle Assemblies P/N 528039 with 10,000 or more hours' time in service for crack indications in the fillet radius area between the axle and the outboard face of both brake attachment flanges, by dye penetrant inspection procedures, in accordance with Part I of General Dynamics 640(340D) Service Bulletin No. 32-3, dated October 31, 1969, or later FAA approved revision, or by magnetic particle inspection procedure, or an equivalent inspection procedure approved by the Chief, Aircraft Engineering Division, FAA Western Region.

a) If no cracks are found, repeat the inspection specified above at intervals not to exceed 1000 hours' time in service from the last inspection. This 1000 hour inspection interval may be discontinued when the area identified above has been reworked in accordance with paragraphs C, D, and E of Part II of S.B. 32-3, dated October 31, 1969, or later FAA approved revision, or an equivalent rework approved by the Chief, Aircraft Engineering Division, FAA Western Region. Subsequent to the accumulation of 2000 hours' time in service after this rework, and prior to 2,500 hours' time in service after rework, perform an inspection for cracks as described above. If no cracks are found as a result of this inspection, further inspections are not required by this A.D. If cracks are found, accomplish (b), below.

b) If cracks are found as a result of any of the inspections outlined above, accomplish the following before further flight:

1) Rework the cracked area in accordance with all of the provisions of Part II of S.B 32-3, dated October 31, 1969, or later FAA approved revision, or an equivalent rework approved by the Chief, Aircraft Engineering Division, FAA Western Region, provided axle wall thickness remaining after rework is a minimum of 0.30 inches. After rework, repeat the inspection procedure specified above at intervals not to exceed 2500 hours' time in service from the last inspection.

2) If cracks are found which require removal of material that would leave a minimum axle wall thickness of less than 0.30 inches, the axle must be replaced.

NOTE: The holder of STC SA4-1100, Allison Division of General Motors Corp., has determined that Part-II of General Dynamics Service Bulletin 32-3 is applicable to all aircraft modified in accordance with STC SA4-1100.

This amendment becomes effective June 12, 1970.

FOOTER:
Source: Official FAA Source ↗
Retrieved: Apr 8, 2026
Rights: U.S. Government Public Domain
This site is not affiliated with or endorsed by the FAA. Always verify with official sources.