AD 65-05-01
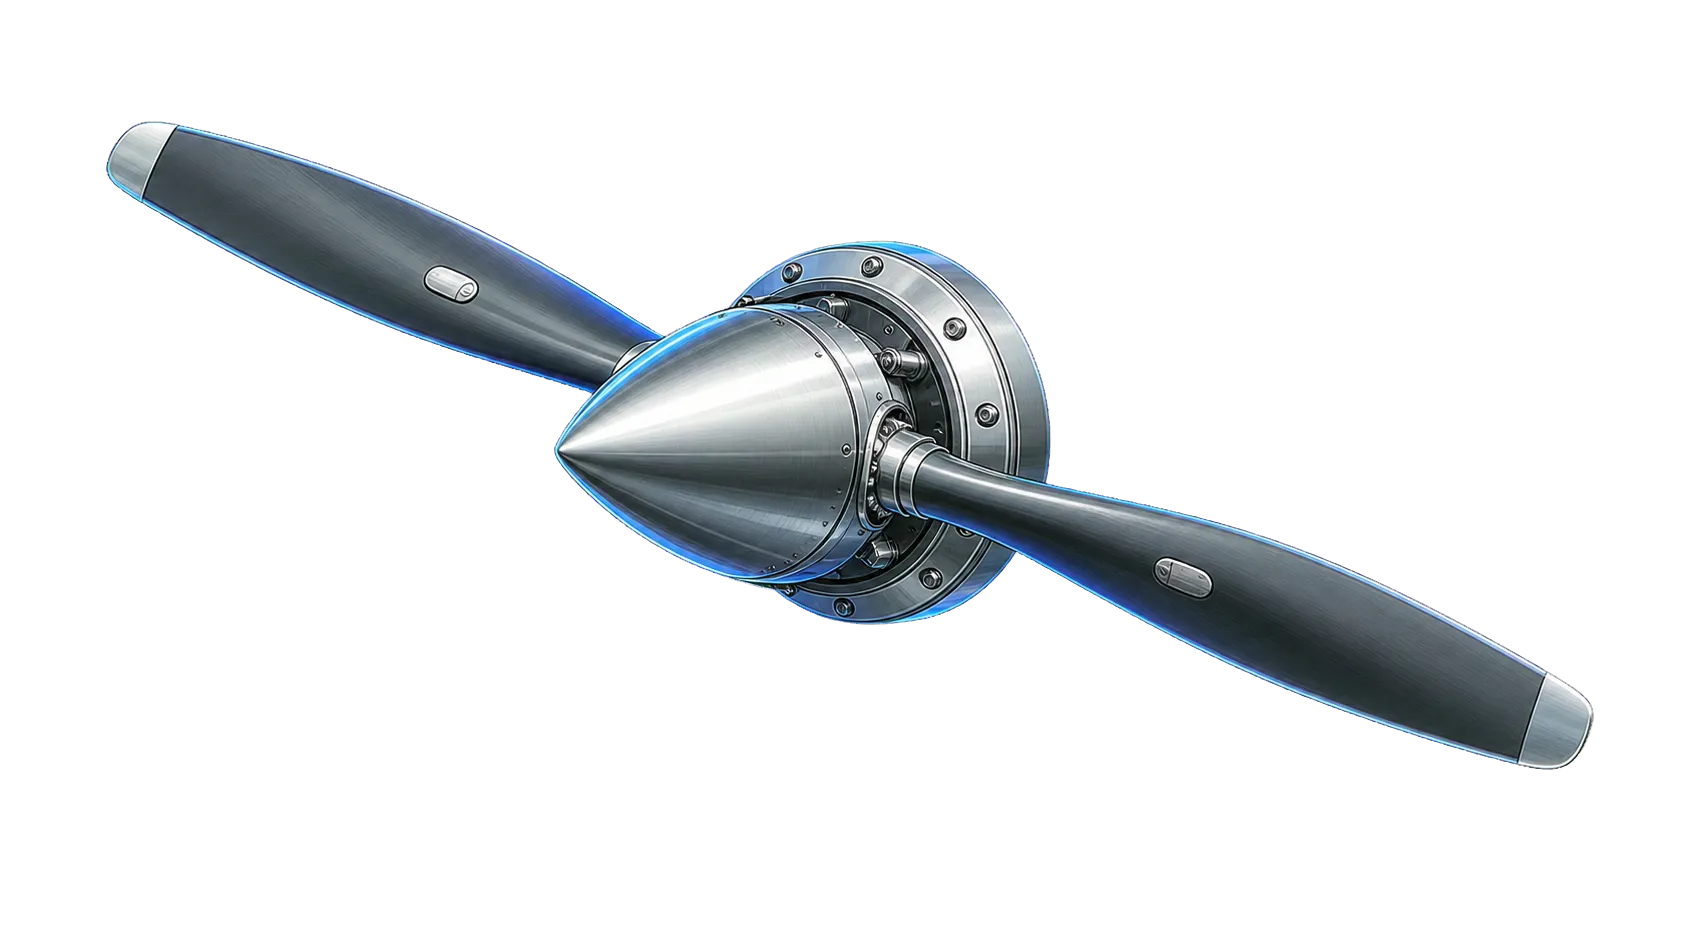
Applicability
| Type | Manufacturer | Model | Details |
|---|---|---|---|
| aircraft | Pacific Propeller, Inc. | A6441FN-606 | AERO PRODUCTS Model A6441FN-606 Propellers |
| propeller | Pacific Propeller, Inc. | A6441FN-606 | AERO PRODUCTS Model A6441FN-606 Propellers |
Unsafe Condition
Propeller blade cracks and blade failure due to undetected cracks in the cuff area.
AI-generated summary from the source AD text. Verify against the official source before acting.
Required Actions
Inspect blades by X-ray in the cuff area per Aero Products Service Bulletin No. 82 or FAA-approved revisions. Modify cuff to provide inspection window per Allison Service Letter No. 167 or FAA-approved revisions. Remove cracked blades from service and report to FAA. Adjust inspection intervals upon FAA approval.
AI-generated summary from the source AD text. Verify against the official source before acting.
Compliance Time
Compliance required as indicated in the AD, with specific time-in-service intervals based on blade thickness and service history.
AI-generated summary from the source AD text. Verify against the official source before acting.
Affected Aircraft
Pacific Propeller, Inc. Model A6441FN-606 Propeller Blades with Serial Numbers 3999 or below.
AI-generated summary from the source AD text. Verify against the official source before acting.
Federal Register Abstract
Blades
Applicability Source Text
Show captured applicability text from the source AD
AD Final Rules - DRS_65-05-01.html
Copy URL
Print/Save as PDF
Document Versions
 Feedback
Details
AD Number:
65-05-01
Document Type:
AD Final Rules
Docket Number:
Unknown
Subject Heading:
AERO PRODUCTS Model A6441FN-606 Propellers
Subject:
Blades
Status:
Current
Citation:
This information is not available.
Citation Publish Date:
Effective Date:
03/04/1965
Make:
Pacific Propeller, Inc.
Model:
A6441FN-606
Product Type:
Propeller
Product Subtype:
Affected AD:
Superseded AD:
Affected By:
Superseded By:
Service/Office:
Office of Primary Responsibility:
CFR Part Reference:
Part 39
Comments:
AIRWORTHINESS DIRECTIVES FINAL RULES: 65-05-01
CITATION:   This information is not available.

PAGE NUMBER:

DOCKET NUMBER:   Unknown

AMENDMENT:   39-42

AD NUMBER:   65-05-01

SUBJECT HEADING:   AERO PRODUCTS Model A6441FN-606 Propellers

ACTION:

SUMMARY:

DATES:   Effective March 4, 1965.

ADDRESSES:

FOR FURTHER INFORMATION CONTACT:

SUPPLEMENTARY INFORMATION:

REGULATORY TEXT:
65-05-01 AERO PRODUCTS: Amdt. 39-42 Part 39 Federal Register March 4, 1965. Applies to Model A6441FN-606 Propeller Blades with Serial Numbers 3999 or below.

Compliance required as indicated.

To detect propeller blade cracks and prevent blade failure, accomplish the following:

(a) When propeller roughness is reported, aircraft shall not be flown, except for evaluation flight to determine cause of propeller roughness, until cause of roughness is corrected. Only essential persons shall be carried during an evaluation flight.

(b) Except as provided in (c), inspect by X-ray the cuff area of blades in accordance with Aero Products Propeller Service Bulletin No. 82 dated October 15, 1959, or later FAA- approved revisions at the following times unless already accomplished:

(1) X-ray blades which had 10,000 or more hours' time in service on January 6, 1965, within 120 hours' time in service after January 6, 1965.

(2) X-ray blades which had 8,000 or more but less than 10,000 hours' time in service on January 6, 1965, within 180 hours' time in service after January 6, 1965.

(3) X-ray blades which had less than 8,000 hours' time in service on January 6, 1965, prior to the accumulation of 8,180 hours' time in service.

(c) The following blades are not required to be initially X-rayed as required by (b) -

(1) Blades shipped from Allison or after December 23, 1964;

(2) Blades which had 10,000 or more hours' time in service on January 6, 1965, that have been magnafluxed externally and internally in the A and B thrust member cavity by any overhaul facility within the last 250 hours' time in service before January 6, 1965;

(3) Blades which had less than 10,000 hours' time in service on January 6, 1965, that have been magnafluxed externally and internally in the A and B thrust, member cavity by any overhaul facility within the last 750 hours' time in service before January 6, 1965; or

(4) Blades which have been modified in accordance with (e).

The repetitive inspections required by (d) for blades 0.150 inch thickness or greater must be accomplished until modified in accordance with (e)(3).

(d) Repeat the X-ray inspection required by (b) for blades with thrust member minimum thickness in the "A" area at last overhaul of 0.150 inch or greater thickness at the following times until modified in accordance with (e):

(1) X-ray blades which had 10,000 or more hours' time in service on January 6, 1965, at intervals not to exceed 250 hours' time in service.

(2) X-ray blades which had 8,000 or more but less than 10,000 hours' time in service on January 6, 1965, at intervals not to exceed 750 hours' time in service until the blade has accumulated 10,000 hours' time in service. Thereafter, X-ray at intervals not to exceed 250 hours' time in service.

(3) X-ray blades which had less than 8,000 hours' time in services on January 6, 1965, at intervals not to exceed 750 hours' time in service.

(e) Modify the cuff of blades to provide an inspection window in accordance with Allison Commercial Service Letter No. 167, dated February 12, 1965, or later FAA-approved revisions at the following times based on thrust member thickness in the "A" area at last overhaul unless already accomplished:

(1) Modify blades 0.144 inch thickness or less within 100 hours' time in service after the effective date of this AD.

(2) Modify blades 0.145 inch to 0.149 inch thickness within 250 hours' time in service after the effective date of this AD.

(3) Modify blades 0.150 inch thickness or greater within 500 hours' time in service after the effective date of this AD.

(f) Visually inspect the blade shank surface within the cuff window for cracks in accordance with Allison Commercial Service Letter No. 167 or later FAA-approved revisions at the time modification required by (e) is made, and thereafter at intervals not to exceed 25 hours' time in service.

(g) Remove cracked blades from service and report immediately by telephone or telegram to the Chief, Engineering and Manufacturing Branch, FAA Central Region, Kansas City, Missouri.

(h) Remove blades from service according to the following schedule based on thrust member minimum thickness in the "A" area at last overhaul:

(1) Remove from service blades 0.144 inch thickness or less which had 10,000 or more hours' time in service on February 17, 1965; within 50 hours' time in service after February 17, 1965.

(2) Remove from service blades 0.144 inch thickness or less which had less than 10,000 hours' time in service on February 17, 1965, prior to the accumulation of 10,050 hours' time in service.

(3) Remove from service blades 0.145 inch to 0.149 inch thickness which had 12,000 or more hours' time in service on February 17, 1965, within 50 hours' time in service after February 17, 1965.

(4) Remove from service blades 0.145 inch to 0.149 inch thickness which had less than 12,000 hours' time in service on February 17, 1965, prior to the accumulation of 12,050 hours' time in service.

(i) Upon the request of the operator, an FAA maintenance inspector, subject to the prior approval of the Chief, Engineering and Manufacturing Branch, FAA Central Region, may adjust the repetitive intervals specified in this AD to permit compliance at an established inspection period of the operator if the request contains substantiating data to justify the increase for such operator.

NOTE. - "A" area is identified in Allison-Aero-products Overhaul Manual, Section 63-6- 0, Pages 315 and 316.

This supersedes AD 65-01-01.

This directive effective March 4, 1965.

FOOTER:
Document Text
Show stored source text (verify against official source)
AD Final Rules - DRS_65-05-01.html
Copy URL
Print/Save as PDF
Document Versions
 Feedback
Details
AD Number:
65-05-01
Document Type:
AD Final Rules
Docket Number:
Unknown
Subject Heading:
AERO PRODUCTS Model A6441FN-606 Propellers
Subject:
Blades
Status:
Current
Citation:
This information is not available.
Citation Publish Date:
Effective Date:
03/04/1965
Make:
Pacific Propeller, Inc.
Model:
A6441FN-606
Product Type:
Propeller
Product Subtype:
Affected AD:
Superseded AD:
Affected By:
Superseded By:
Service/Office:
Office of Primary Responsibility:
CFR Part Reference:
Part 39
Comments:
AIRWORTHINESS DIRECTIVES FINAL RULES: 65-05-01
CITATION:   This information is not available.

PAGE NUMBER:

DOCKET NUMBER:   Unknown

AMENDMENT:   39-42

AD NUMBER:   65-05-01

SUBJECT HEADING:   AERO PRODUCTS Model A6441FN-606 Propellers

ACTION:

SUMMARY:

DATES:   Effective March 4, 1965.

ADDRESSES:

FOR FURTHER INFORMATION CONTACT:

SUPPLEMENTARY INFORMATION:

REGULATORY TEXT:
65-05-01 AERO PRODUCTS: Amdt. 39-42 Part 39 Federal Register March 4, 1965. Applies to Model A6441FN-606 Propeller Blades with Serial Numbers 3999 or below.

Compliance required as indicated.

To detect propeller blade cracks and prevent blade failure, accomplish the following:

(a) When propeller roughness is reported, aircraft shall not be flown, except for evaluation flight to determine cause of propeller roughness, until cause of roughness is corrected. Only essential persons shall be carried during an evaluation flight.

(b) Except as provided in (c), inspect by X-ray the cuff area of blades in accordance with Aero Products Propeller Service Bulletin No. 82 dated October 15, 1959, or later FAA- approved revisions at the following times unless already accomplished:

(1) X-ray blades which had 10,000 or more hours' time in service on January 6, 1965, within 120 hours' time in service after January 6, 1965.

(2) X-ray blades which had 8,000 or more but less than 10,000 hours' time in service on January 6, 1965, within 180 hours' time in service after January 6, 1965.

(3) X-ray blades which had less than 8,000 hours' time in service on January 6, 1965, prior to the accumulation of 8,180 hours' time in service.

(c) The following blades are not required to be initially X-rayed as required by (b) -

(1) Blades shipped from Allison or after December 23, 1964;

(2) Blades which had 10,000 or more hours' time in service on January 6, 1965, that have been magnafluxed externally and internally in the A and B thrust member cavity by any overhaul facility within the last 250 hours' time in service before January 6, 1965;

(3) Blades which had less than 10,000 hours' time in service on January 6, 1965, that have been magnafluxed externally and internally in the A and B thrust, member cavity by any overhaul facility within the last 750 hours' time in service before January 6, 1965; or

(4) Blades which have been modified in accordance with (e).

The repetitive inspections required by (d) for blades 0.150 inch thickness or greater must be accomplished until modified in accordance with (e)(3).

(d) Repeat the X-ray inspection required by (b) for blades with thrust member minimum thickness in the "A" area at last overhaul of 0.150 inch or greater thickness at the following times until modified in accordance with (e):

(1) X-ray blades which had 10,000 or more hours' time in service on January 6, 1965, at intervals not to exceed 250 hours' time in service.

(2) X-ray blades which had 8,000 or more but less than 10,000 hours' time in service on January 6, 1965, at intervals not to exceed 750 hours' time in service until the blade has accumulated 10,000 hours' time in service. Thereafter, X-ray at intervals not to exceed 250 hours' time in service.

(3) X-ray blades which had less than 8,000 hours' time in services on January 6, 1965, at intervals not to exceed 750 hours' time in service.

(e) Modify the cuff of blades to provide an inspection window in accordance with Allison Commercial Service Letter No. 167, dated February 12, 1965, or later FAA-approved revisions at the following times based on thrust member thickness in the "A" area at last overhaul unless already accomplished:

(1) Modify blades 0.144 inch thickness or less within 100 hours' time in service after the effective date of this AD.

(2) Modify blades 0.145 inch to 0.149 inch thickness within 250 hours' time in service after the effective date of this AD.

(3) Modify blades 0.150 inch thickness or greater within 500 hours' time in service after the effective date of this AD.

(f) Visually inspect the blade shank surface within the cuff window for cracks in accordance with Allison Commercial Service Letter No. 167 or later FAA-approved revisions at the time modification required by (e) is made, and thereafter at intervals not to exceed 25 hours' time in service.

(g) Remove cracked blades from service and report immediately by telephone or telegram to the Chief, Engineering and Manufacturing Branch, FAA Central Region, Kansas City, Missouri.

(h) Remove blades from service according to the following schedule based on thrust member minimum thickness in the "A" area at last overhaul:

(1) Remove from service blades 0.144 inch thickness or less which had 10,000 or more hours' time in service on February 17, 1965; within 50 hours' time in service after February 17, 1965.

(2) Remove from service blades 0.144 inch thickness or less which had less than 10,000 hours' time in service on February 17, 1965, prior to the accumulation of 10,050 hours' time in service.

(3) Remove from service blades 0.145 inch to 0.149 inch thickness which had 12,000 or more hours' time in service on February 17, 1965, within 50 hours' time in service after February 17, 1965.

(4) Remove from service blades 0.145 inch to 0.149 inch thickness which had less than 12,000 hours' time in service on February 17, 1965, prior to the accumulation of 12,050 hours' time in service.

(i) Upon the request of the operator, an FAA maintenance inspector, subject to the prior approval of the Chief, Engineering and Manufacturing Branch, FAA Central Region, may adjust the repetitive intervals specified in this AD to permit compliance at an established inspection period of the operator if the request contains substantiating data to justify the increase for such operator.

NOTE. - "A" area is identified in Allison-Aero-products Overhaul Manual, Section 63-6- 0, Pages 315 and 316.

This supersedes AD 65-01-01.

This directive effective March 4, 1965.

FOOTER:
Source: Official FAA Source ↗
Retrieved: Apr 8, 2026
Rights: U.S. Government Public Domain
This site is not affiliated with or endorsed by the FAA. Always verify with official sources.
Related Airworthiness Directives
79-24-07
final ruleDETROIT DIESEL - ALLISON DIVISION Models A6441FN-606 and -606A Propellers
Unsafe Condition: Propeller blade failure due to fatigue.
74-10-07
final ruleDETROIT DIESEL ALLISON AEROPRODUCTS Model A6441FN-606 and -606A Propellers
Unsafe Condition: Propeller blades and hubs that have been stripped, inspected for corrosion, and replated may experience corrosion leading to failure if not maintained within specified intervals.
67-17-01
final ruleAERO PRODUCTS Models A6441FN-606 and A6441FN-606A Propellers
Unsafe Condition: Fixed splines P/N 6523110, 6509978, and P/N 6522974 (Serial No. 1367 and up) may not meet core hardness specifications, leading to potential failure.
67-20-01
final ruleALLISON - AERO PRODUCTS Models A6441FN-606 and A6441FN-606A Propellers
Unsafe Condition: Retention bolts may fail, leading to serious overspeeds and reduced effectiveness of the propeller pitch lock under remote combinations of critical component failures.